September 2026
Mark Turek – Managing Director


Refurbishment That Works Around Your Business
Across 15 years of project delivery, our experience shows that a considered refurbishment, which retains and adapts existing fit-out where possible, is on average 30% or more cost-effective than stripping out and starting again.
At Cachet, we plan the delivery around your business from the outset. We map staging, access, temporary moves and operational priorities early, then coordinate design, reuse and procurement around the programme. This keeps your office operating, disruption controlled, and investment focused where it will have the greatest impact.
Our guide, Three Foundations for a Smarter Refurbishment, breaks down how we approach live refurbishment to keep disruption low, make better use of what is already there, and focus investment where it will have the greatest impact.

Stay Vs Go: Refurb or Relocate?
Refurbishment is not always the answer. Before committing further investment to your current workplace, it is worth testing what the business will need over the next lease cycle, what your existing space can still provide, and what a move would genuinely improve.
A structured Stay vs Go review puts both options against the same brief, giving you a clearer basis for the decision before property searches, design or delivery begin.

Designed for Melbourne
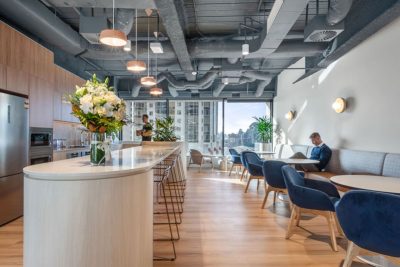
Melbourne has a distinct design identity, and its workplaces are no different. Across our recent projects, we are seeing businesses embrace richer colour, stronger material choices and more individual spaces. Front of house is where first impressions sharpen. Kitchens and breakout areas are being designed with the same intent as client-facing spaces. Quiet rooms, once purely functional, are now where colour blocking and bolder finishes get to play.
Projects such as our new suites at 300 Flinders Street reflect this approach – each one built with its own distinct personality, balancing performance with a more expressive design language. For Melbourne businesses, the expectation is increasingly clear. A workplace should perform well, feel considered, and have an identity that’s unmistakably its own.

Where Workplace Meets Surgical Innovation
Arthrex Australia’s expanded Frenchs Forest headquarters brings specialist surgical education and contemporary workplace design together under one roof.
The new facility includes Australia’s first cadaver laboratory of its kind to achieve NSW Health certification, advanced training spaces, workplace areas, and executive amenities. Early consultant collaboration and detailed technical coordination were key to navigating the project’s complex regulatory and operational requirements.

Small Footprint, Strong Design Presence
When Fifth Floor Chambers established its new Brisbane practice, the team wanted a workplace with its own identity. We transformed the George Street tenancy into a calm, refined legal workplace designed around the needs of both clients and the team. Generous offices, access to natural light, and considered privacy support focused work, while warm timber, natural stone, and detailed joinery create a welcoming, residential feel.
The result is a professional workplace that feels confident, considered, and distinctly Fifth Floor Chambers.

A Connected Auckland Home
Resolution Life and Asteron Life’s new Auckland workplace brings a growing team together across a full floor at 45 Queen Street.
Designed around connection, the workplace balances focused work with meeting rooms, collaborative zones and generous spaces for town halls, events and everyday team interaction. Strategic reuse helped retain valuable existing elements, while targeted changes opened up the floorplate and brought more natural light into the workplace.
The finished space brings brand, people and workplace experience together in one connected Auckland home.