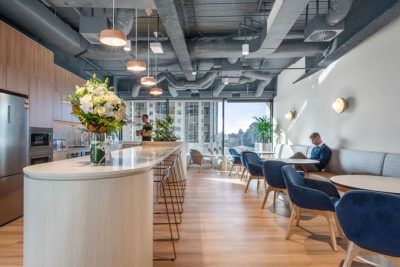
Our two-floor office fitout for a New Zealand specialist legal organisation was anything but ordinary. Fully stripped back and rebuilt, the 2000 sqm project demanded an exceptionally high level of acoustic engineering – one of the most technically complex builds we have delivered to date.
Privacy was paramount. Every element of the construction was designed to meet stringent acoustic requirements: staggered, full-height double-lined walls with noise-rated lining, all services sealed with specialist acoustic sealant, and custom-ordered doors cut to the jamb with bespoke seals. An independent acoustic engineer returned post-completion to test and validate the result.
The first floor is dedicated to formal client-facing functions, housing primary meeting rooms, a lobby, breakout spaces, open workspace, interpreter rooms, and reception. The second floor offers a more varied programme, with open workspace, meeting and focus rooms, quiet rooms, a study nook, a guest office, a wellness room, and a library.
Culturally, the workplace design speaks with real intention. Māori wood carving, woven wall art, and cultural motifs integrated into the meeting room concepts give the space a distinct sense of place. Earth-toned upholstery, timber slat screening with banquette seating, bronze-mirror lobby upgrades, feature lighting, and grooved acoustic panelling complete a look deeply connected to its context.
Sustainability was embedded from the outset – locally sourced, low-embodied-carbon materials were prioritised, alongside energy-efficient lighting and low-VOC products. A robust waste management programme, delivered in partnership with Junk Run, targeted zero construction waste to landfill through recycling, supplier takeback programmes, and stringent waste tracking throughout the build.
The result is a workplace that is technically precise, culturally grounded, and built with genuine care for the people who use it and the environment it sits within. It is a project we are proud to have delivered, and one that reflects what is possible when design rigour, acoustic expertise, sustainability principles, and cultural sensitivity are pursued with equal commitment.