Cachet transformed an existing three-level commercial building in Auckland into a purpose-designed corporate headquarters for Restaurant Brands New Zealand, bringing corporate teams, specialist facilities and shared operations together under one roof. Designed to support a multi-brand hospitality business, the headquarters balances operational functionality with a distinct workplace identity, creating a connected environment that supports collaboration, employee experience and long-term business growth.
The project reformed an existing three-level commercial building into a purpose-designed headquarters for the company’s corporate functions and New Zealand operations. For the first time, Restaurant Brands has a standalone New Zealand office, bringing its teams together within a unified environment while providing dedicated spaces for different business functions.
The brief was to create a workplace which reflects the energy, personality and individual identities of Restaurant Brands’ four restaurant brands, while maintaining a cohesive and professional corporate environment. The design also needed to accommodate a diverse range of working styles, provide opportunities for collaboration and create a welcoming space for employees, visitors and business partners.
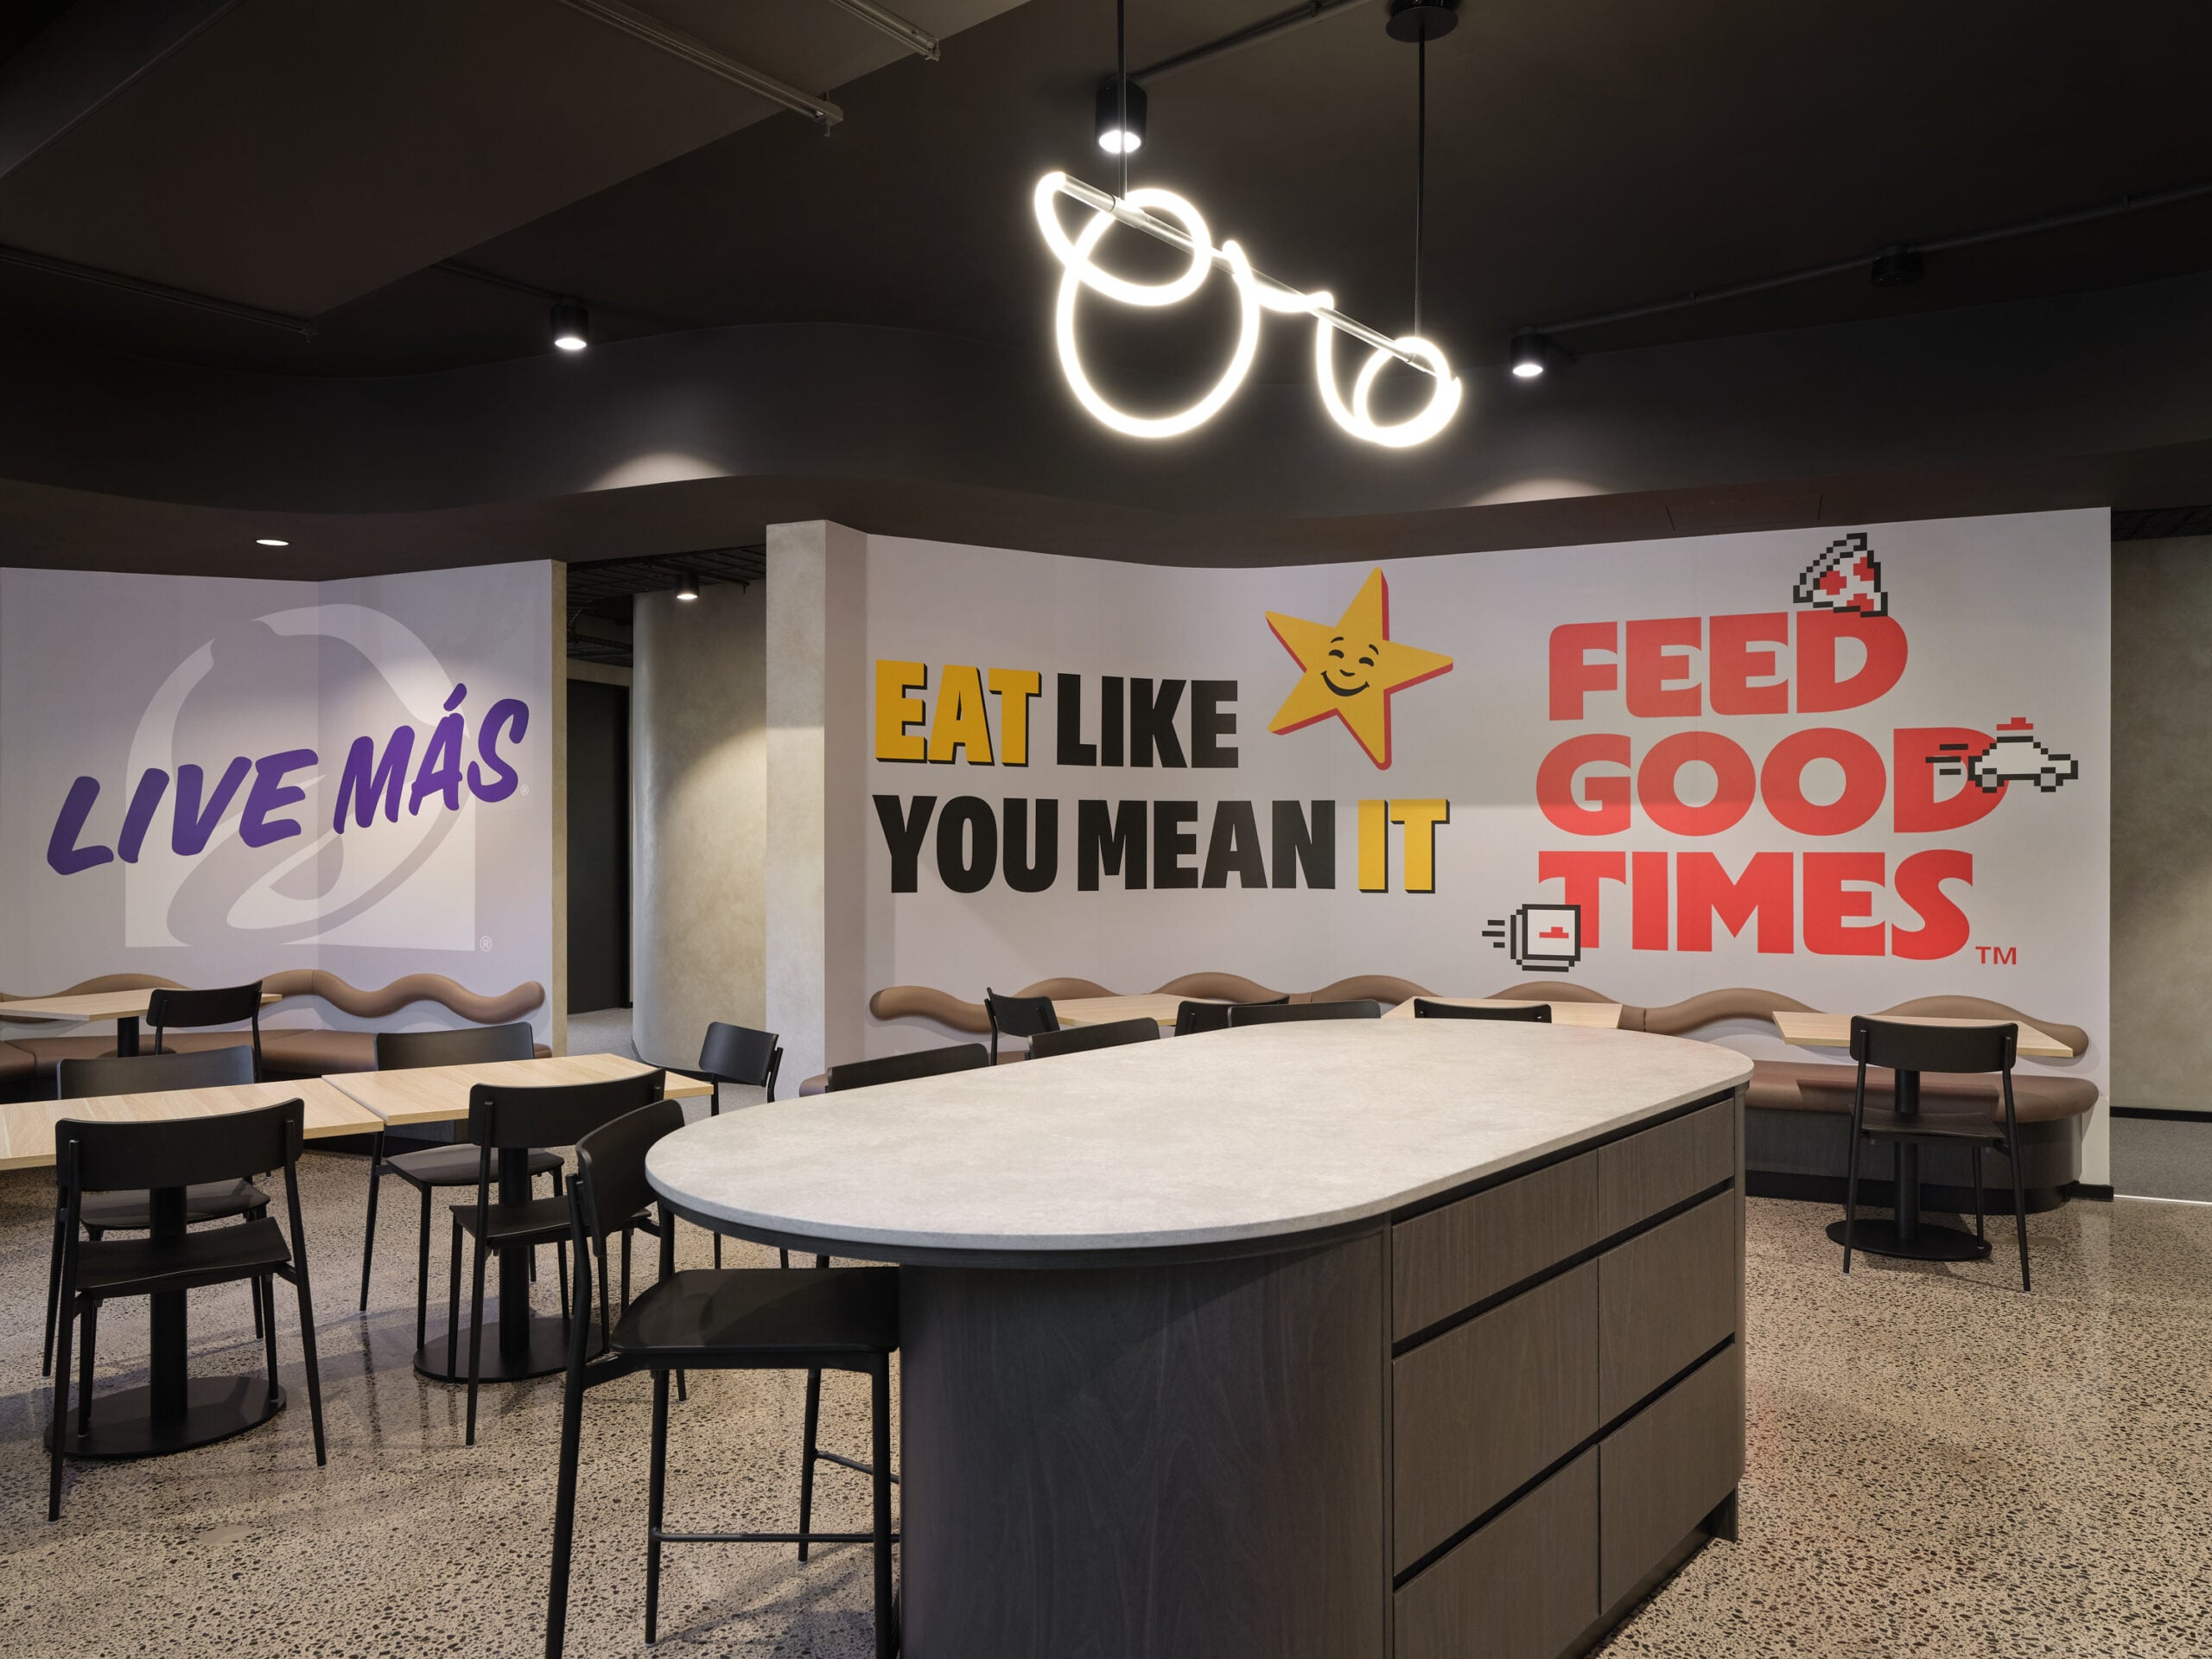
Central to the design approach was balancing individual brand expression with a consistent workplace identity. Rather than creating four distinct environments, Cachet developed a considered design language connecting the brands through colour, materiality and architectural detailing. A largely neutral palette provides a contemporary foundation, with carefully introduced brand colours and distinctive features adding character throughout the building.
The arrival experience establishes this identity from the outset. A series of colour-coded portals introduces a strong visual connection to the brands, creating a sense of recognition and personality as employees and visitors move through the headquarters. These details continue throughout the interiors, allowing the brand identities to become part of the overall workplace experience without overwhelming the design.
Across the three levels, the workplace has been carefully planned to balance operational requirements with employee experience. Dedicated floors accommodate corporate teams and executive functions, providing each with the appropriate level of privacy, accessibility and connection to shared facilities. Open-plan workspaces are complemented by meeting rooms, private offices, quiet areas and informal collaborative settings, supporting a variety of activities throughout the working day.
The design also draws on Restaurant Brands’ hospitality heritage, incorporating contemporary kitchen and dining facilities, generous breakout areas and flexible gathering spaces. These shared environments create opportunities for employees to connect beyond their immediate teams, supporting company-wide meetings, presentations, celebrations and everyday interaction.
A dedicated multi-purpose space provides additional flexibility for larger gatherings and events, extending the functionality of the workplace beyond traditional office requirements. The combination of formal and informal settings enables the building to accommodate different business activities while maintaining a consistent design identity.
Supporting the organisation’s broader business requirements, the headquarters also includes dedicated training and specialist facilities, bringing a range of previously separate workplace functions into one location. The integration of these spaces reflects a considered approach to planning, ensuring the building supports both corporate workplace requirements and the wider needs of a multi-brand hospitality business.
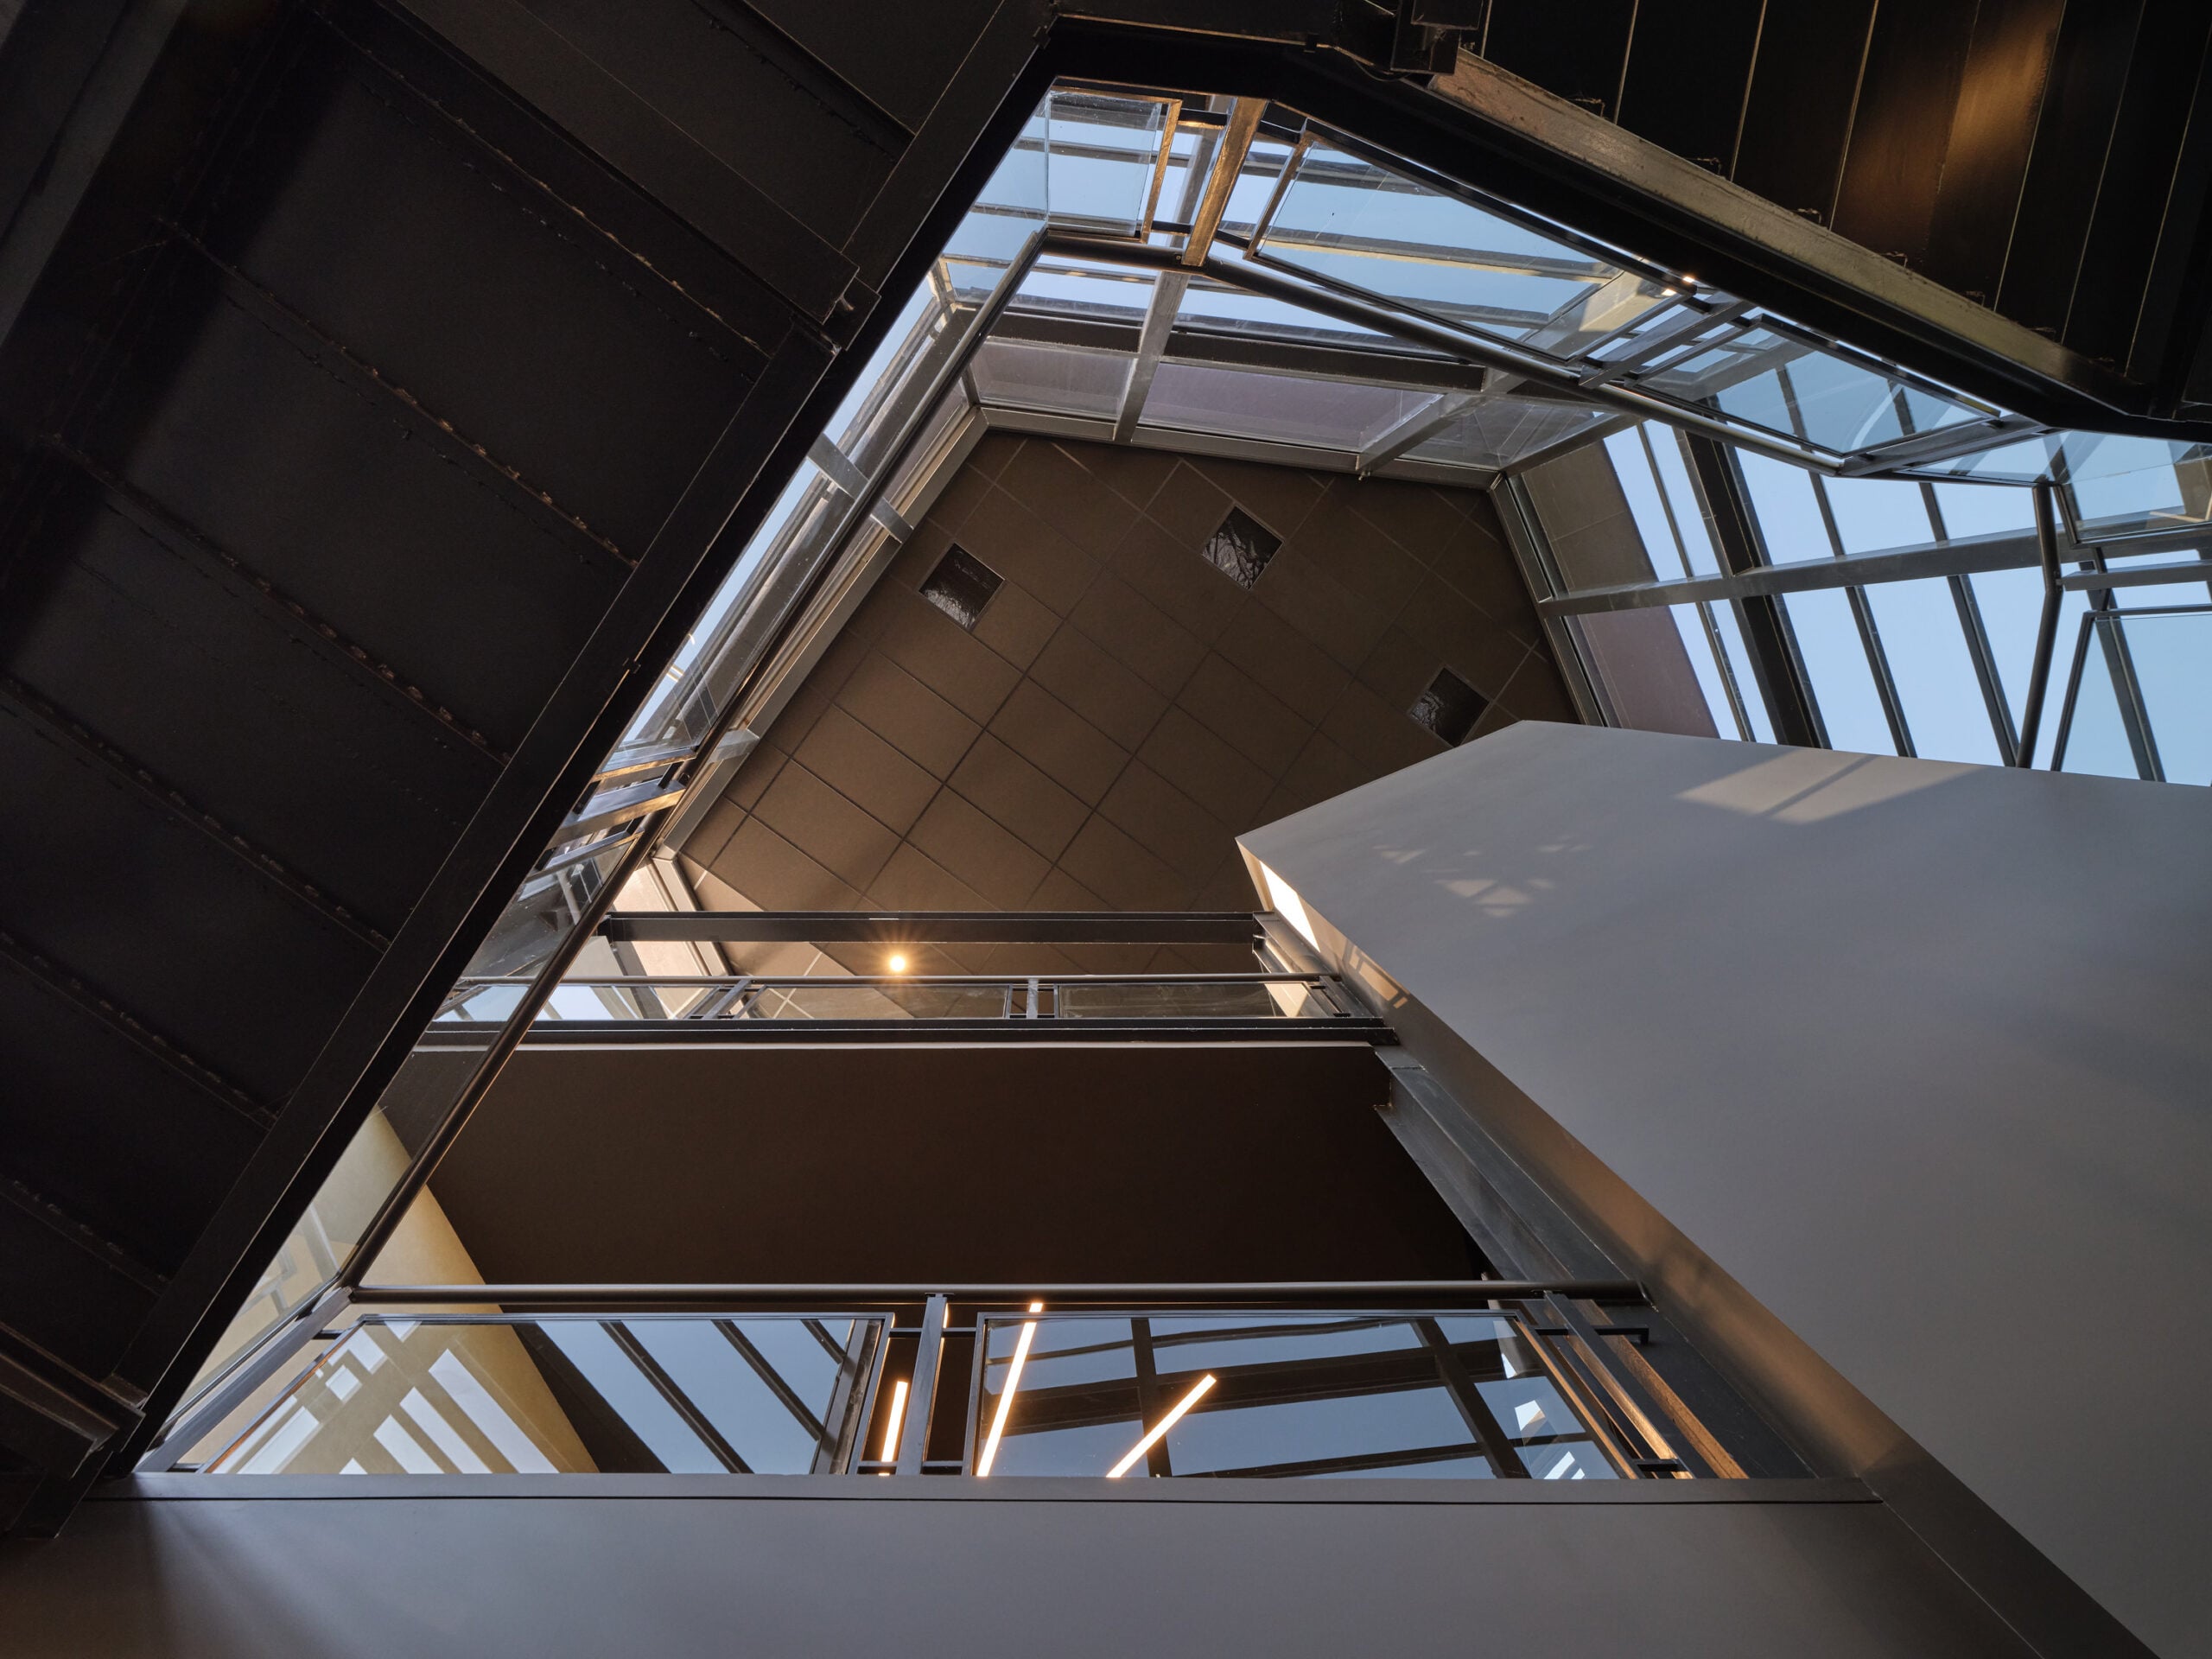
Beyond the interior design, the project involved an extensive refurbishment of the existing building. Significant upgrades to the building fabric and services provided the foundation for a contemporary workplace, allowing the team to adapt an established commercial property to meet Restaurant Brands’ requirements. This approach brought together workplace design, building improvement and construction delivery within a coordinated transformation.
The commercial value of the project extends beyond the physical environment. Consolidating teams into one headquarters creates greater opportunities for communication, more efficient use of shared facilities and closer connections between different areas of the business. Flexible work settings and dedicated functional zones also allow the workplace to accommodate evolving business needs over time.
For Restaurant Brands, the completed headquarters represents a significant investment in its people and future operations. As the business continues to strengthen its corporate functions and shared services, the environment provides a central location for collaboration, decision-making and growth.
The result is a workplace with a distinct identity, balancing the character of four established hospitality brands with the practical requirements of a contemporary corporate headquarters. Through considered design, flexible planning and a comprehensive building transformation, Cachet created a home for Restaurant Brands New Zealand, bringing its people, brands and business together in one connected workplace.