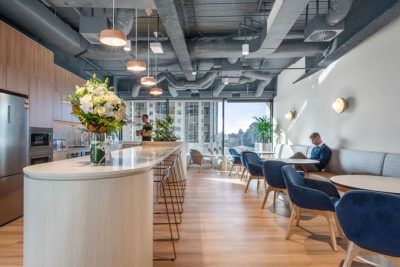
Cachet partnered with Publicis Groupe to transform their 1,220sqm Brisbane office into a connected, agile workplace that reflects the creativity and diversity of their 5 agencies while supporting evolving ways of working. What began as Cachet’s first project with Publicis Groupe has since grown into an enduring partnership, with three further office fitout projects completed together.
The existing space was a former coworking fitout that had been made good – it was functional, but lacking the identity and intentionality Publicis Groupe needed. Through stakeholder workshops, the teams defined the ideal balance between focus, collaboration and social connection, ensuring the workplace would respond to both employee needs and business objectives.
The brief addressed several challenges: a lack of quiet rooms and focus pods, limited collaboration zones, and meeting spaces requiring improved soundproofing and video conferencing integration. The solution introduced more dedicated focus areas, purpose-built collaboration zones, and upgraded AV and acoustic treatments to support high-quality hybrid meetings. A dedicated town hall and breakout space with café-style seating, lounges and wellness zones create a vibrant hub for connection.
The project is set within 25 King Street, one of Australia’s most sustainable and architecturally significant buildings – a ten-storey engineered timber tower holding a 6 Star Green Star rating, 6 Star NABERS energy rating, Platinum WELL Shell and Core certification, and Carbon Neutral certification. Working within this landmark timber structure brought unique considerations: specific fire and access requirements demanded a more considered approach than a conventional commercial build, and the team worked carefully with the building’s existing finishes to translate Publicis Groupe’s design language into the warmth and character of the timber environment.
The arrival experience was designed to feel welcoming and customisable, while introducing AV integration for flexibility. Throughout the workplace, natural light, biophilic elements and sustainable materials were leveraged to enhance wellbeing – qualities that felt entirely at home within 25 King Street’s ethos – while work zones were carefully positioned using sunlight studies to maximise views and daylight access.
During the build, Cachet also collaborated with landlord Impact Investment Group to deliver a spec suite integrated within the Publicis Groupe fitout programme, which was subsequently leased – a seamless outcome that added value beyond the original brief.
The result is an agile, light-filled environment that reduces silos, strengthens inter-agency connection and reflects Publicis Groupe’s creative identity. Flexible, purposeful and human-centred, the regenerated workplace supports diverse working styles today while adapting seamlessly to the needs of tomorrow.