Working in partnership with Precinct, Cachet transformed Level 14 of NTT Tower in Wellington, converting a full floor of outdated office fitout into three contemporary speculative suites designed to attract new tenants and strengthen the building’s leasing proposition.
In a competitive commercial property market, providing high-quality, move-in-ready workplaces presents an opportunity for asset owners to differentiate their offering, reduce barriers to occupation and appeal to a broader range of businesses. At NTT Tower, the transformation introduced three distinct workplace options of approximately 225 sqm, 272 sqm and 498 sqm, each balancing efficient planning, contemporary design and everyday amenity.
The ambition was to reposition the 1,250 sqm floor, replacing the previous office environment with a series of high-quality, fully fitted workplaces that would respond to the needs of Wellington businesses.
Rather than offering prospective tenants an empty floorplate requiring further design and fitout investment, the project sought to create a compelling, ready-to-occupy proposition. Each suite needed to offer a clear sense of how a business could operate within the space, with flexible workplace settings to accommodate teams requiring between 24 and 45 workpoints.
The design needed to achieve a careful balance between spatial efficiency and workplace experience, incorporating meeting facilities, collaborative settings, quiet spaces and social amenities without compromising the functionality of the individual tenancies. Equally important was creating a cohesive aesthetic with broad market appeal, allowing different businesses to envisage the space as their own.
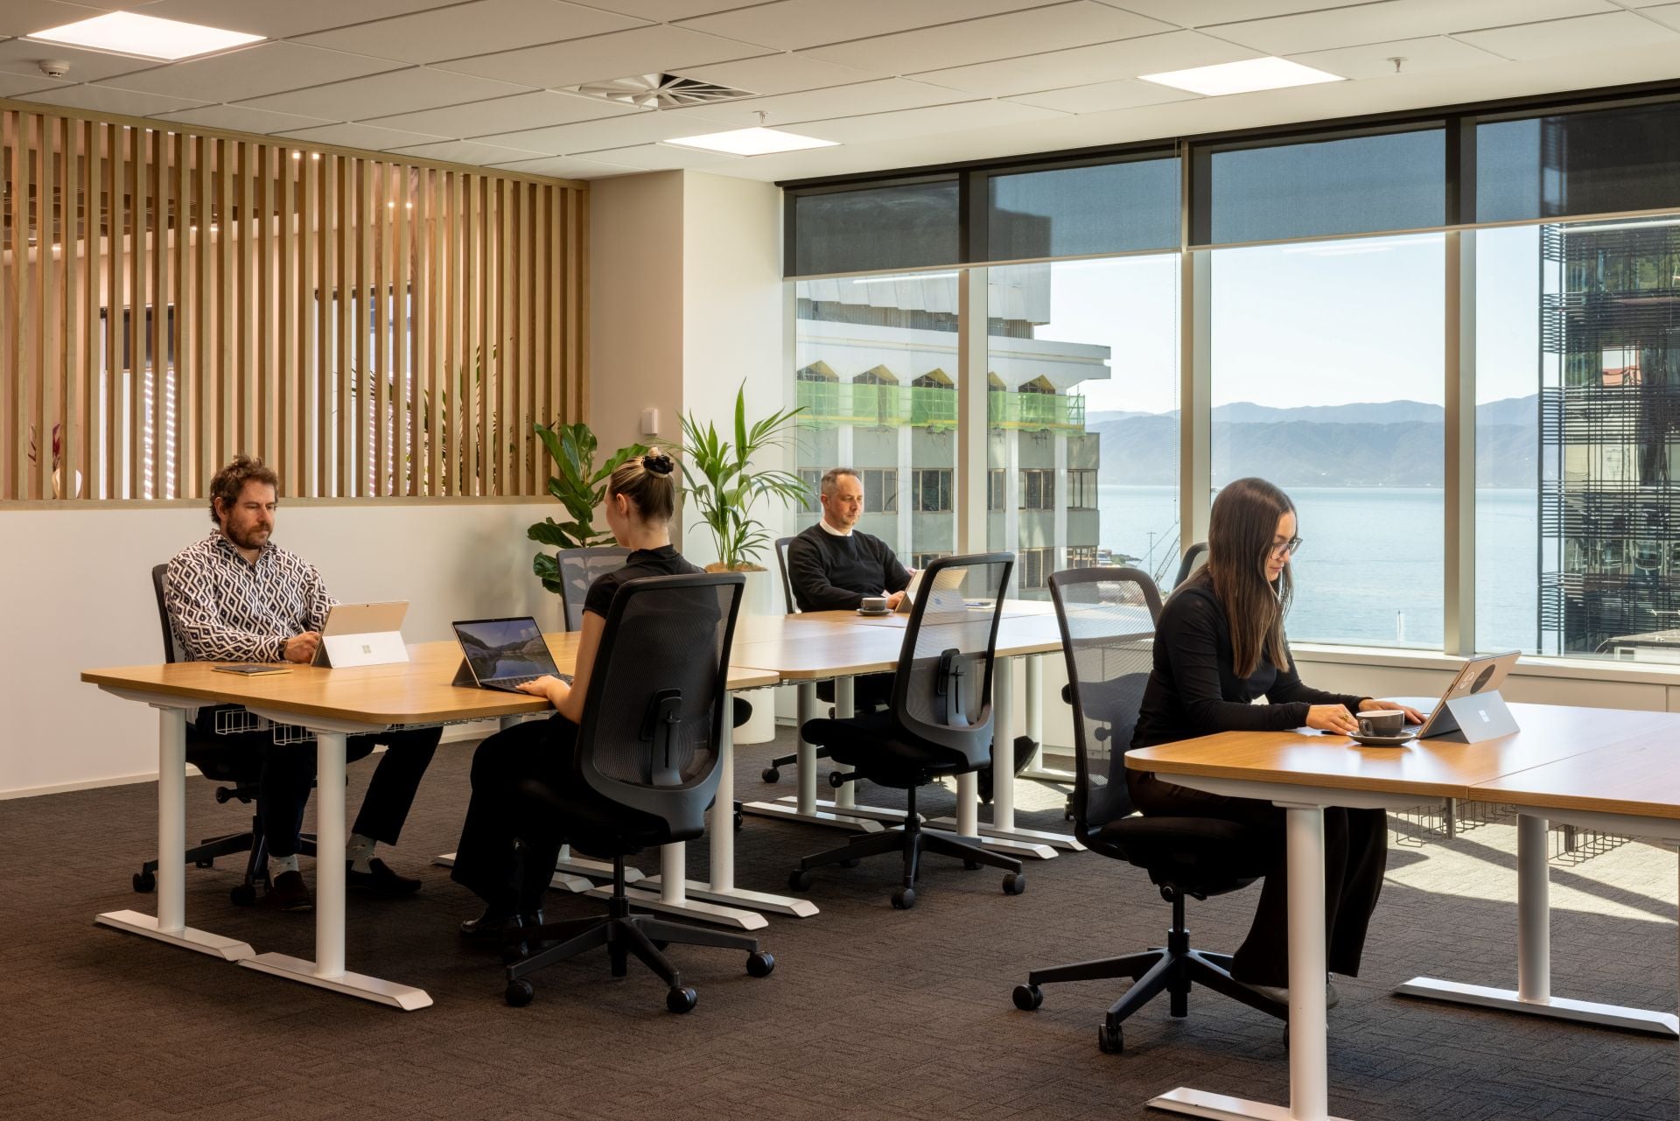
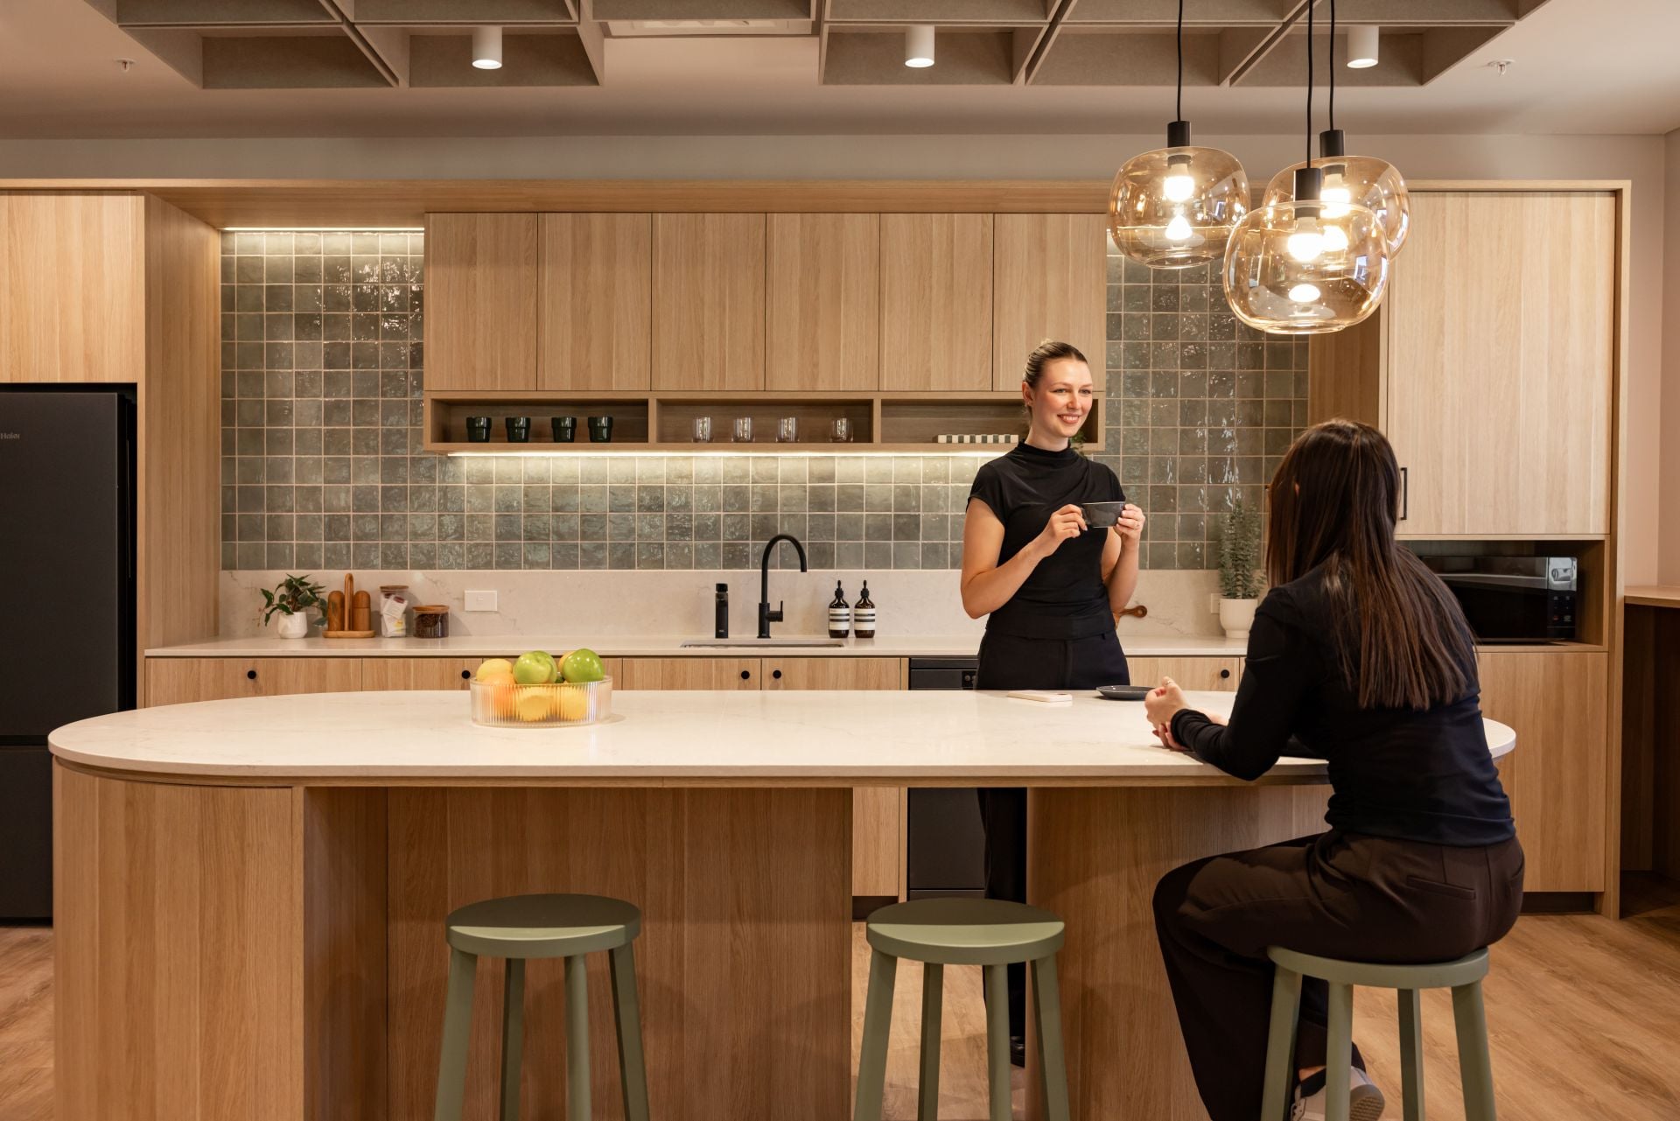
Guided by the design concept Urban Sanctuaries, the interiors introduce a calm, sophisticated aesthetic that offers a considered contrast to the pace of the surrounding city. Inspired by natural materials and earthy tones, the palette combines woodland greens, soft browns and warm neutrals to create welcoming workplaces with a timeless quality.
Soft oak finishes establish a natural foundation, complemented by timber detailing, stone-inspired textures and layered upholstery. Living greenery, natural light and subtle geometric forms bring warmth and softness to the interiors, creating an environment that feels both professional and inviting. The result is an understated design language that reflects the premium positioning of NTT Tower while providing a versatile foundation for future tenants.
Across the three suites, the planning strategy focused on delivering distinct workplace options tailored to different business requirements. The smaller 225 sqm and 272 sqm tenancies provide efficient, self-contained environments for growing teams, while the larger 498 sqm suite accommodates businesses seeking a more substantial office footprint.
Each layout incorporates a considered combination of open workpoints, enclosed meeting rooms, collaborative areas and quiet rooms, supporting a variety of activities throughout the working day. Carefully planned circulation and workplace zoning allow teams to move intuitively between focused work, formal meetings and informal collaboration.
Kitchen and breakout hubs form a central part of each suite, providing dedicated spaces for staff to connect, recharge and gather away from their desks. These areas contribute to the overall workplace experience, balancing operational functionality with the social amenities increasingly expected of a contemporary office.
A consistent design language creates a cohesive identity across Level 14, while individual layouts offer different workplace configurations. The neutral, nature-inspired interiors allow incoming tenants to introduce their own identity without requiring extensive modifications, while the fully integrated meeting rooms, breakout spaces and workplace infrastructure provide immediate functionality.
The transformation delivered three new speculative suites to the Wellington office market, replacing an outdated fitout with a contemporary offering designed around modern business expectations.
The project’s commercial success was evident early, with two of the three suites leased within months of completion, demonstrating strong market interest in the refreshed offering.
Beyond the immediate leasing outcome, the project has renewed the appeal of an entire floor within a premium commercial asset, introducing greater choice for Wellington businesses while strengthening the building’s competitive position.
Through close collaboration with Precinct, the transformation of Level 14 at NTT Tower demonstrates how a considered speculative suite strategy can unlock the potential of existing office space, delivering high-quality workplaces for tenants and tangible leasing outcomes for asset owners.