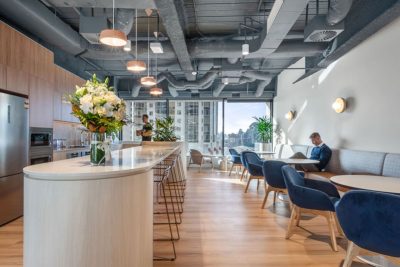
A leading medical technology company engaged Cachet to deliver its new purpose-built facility, bringing workplace, training, customer experience, warehousing, and highly specialised technical functions together under one roof.
Spanning approximately 4,000 sqm, the facility comprises around 1,200 sqm of workplace and 3,000 sqm of warehouse and kit room environments. The brief required more than a conventional office fit-out, integrating specialist surgical training spaces, technical servicing areas, temperature-controlled storage, and complex operational requirements alongside everyday workplace functions.
Working collaboratively with the wider architectural and consultant team, Cachet also contributed to key base-building considerations, including lift, stair and amenities positioning, alongside car parking, EV charging infrastructure and building management systems.
The workplace was designed to create a clear journey from customer-facing spaces through to focused work, training and operational environments.
At arrival, a surgical i-suite connects directly to the boardroom through a glazed partition, creating flexibility between demonstration, training and meeting functions. A dedicated customer experience area incorporates interactive technology, a coffee bar, and lounge seating, while natural stone finishes create a refined, welcoming arrival.
Five training rooms are distributed across the facility, including a highly specialised space with an operable wall and acoustic treatment to support practical surgical and bone training. An innovation hub with tiered seating and integrated sinks provides another flexible setting for demonstrations, town halls and informal learning.
Across the workplace, open workstations allow for future growth, supported by smaller meeting rooms, focus pods, lockers, tea points and wellness facilities. The planning transitions from more energetic collaborative spaces near the entry to quieter work settings positioned towards the outlook.
A large central breakout connects office, warehouse and kit room teams, creating a shared social heart that can be reconfigured for town halls and larger gatherings. Outdoors, curved landscaping, pergolas and an electric barbecue extend the workplace beyond the building, complemented by bike storage and end-of-trip facilities.
The warehouse and technical environments were developed around highly specific operational and compliance requirements. The expansive kit room incorporates rapid roller doors, temperature-controlled rooms, storage and team spaces, while technical servicing areas support the fixing, soldering, testing and preparation of surgical equipment.
The design was developed closely with the client throughout delivery, allowing the team to resolve detailed sizing and workflow requirements directly within the model as operational needs evolved. The facility integrates high-bay racking, specialist communications infrastructure, gas suppression systems, and an external after-hours lockbox, while a mezzanine above the kit room provides capacity for future expansion.
The team coordinated acoustic, AV, IT, and communications requirements throughout the building to support both technical operations and the customer and employee experience.
The team integrated EV charging infrastructure and Green Star Building requirements into the broader technical coordination, supporting the facility’s long-term performance and sustainability objectives.
The result is a highly considered facility that brings people, technology, training, and logistics together in one connected environment, while providing the flexibility and infrastructure to support the organisation’s future growth.