Working alongside Exceed Capital, Cachet transformed Level 2 at 555 Coronation Drive in Toowong, Brisbane, converting a single existing tenancy into two contemporary speculative suites following earlier upgrades to the building’s entry, lobby and atrium.
Spanning a combined 857 sqm, the project focused on creating two distinct workplace offerings to appeal to a broader range of prospective tenants. Each suite was designed with its own identity, balancing workplace functionality, considered finishes and efficient space planning to maximise leasing potential.
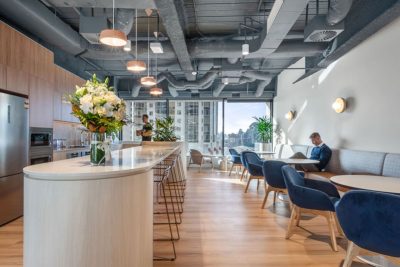
The larger 519 sqm tenancy embraces a warm, earthy aesthetic, combining muted natural finishes, stone-look flooring, timber textures and terracotta accents. Designed to accommodate up to 52 work points, the layout incorporates a generous boardroom, private offices, meeting rooms, quiet spaces and a central kitchen and breakout area.
In contrast, the smaller 338 sqm tenancy introduces a softer, nature-inspired palette. Calming greens, warm timber-look finishes and curved detailing create a welcoming workplace environment. Designed for up to 32 work points, the suite provides a balanced mix of focused work areas, meeting facilities and collaborative spaces.
A considered approach to the existing fit-out and building infrastructure helped maximise the value of the investment. By identifying opportunities for reuse and prioritising high-impact design elements, the team delivered two contemporary workplace offerings while efficiently using existing resources.
The suite transformation builds on earlier improvements to the building’s shared spaces, where Cachet refreshed the entry, lobby and atrium to enhance the arrival experience and strengthen the asset’s identity. Updated finishes, decorative screening, planting, and hospitality-inspired elements introduced a more welcoming environment for tenants and visitors.
Together, these improvements represent a progressive approach to asset repositioning, enhancing the building experience while introducing two differentiated workplace offerings designed to support leasing appeal and long-term asset performance.

-JEPG-70-1-edit-rwk68rl4mhrb86os04fdnet2ss8emy038fg7cjjn4w.jpg)
-JEPG-2-1-rwk67zdyxgopjvtqks8kklx8z83e80w54jvmy8pgbk.jpg)
-JEPG-52-1-edit-rwk6819nb4ra73r09t1tplg65zu4nf3lst6lwsmnz4.jpg)
-JEPG-54-1-rwk685102gwfhjljnuobzki0jjbli7ij5bsjtwh3a8.jpg)
-JEPG-123-1-rwk687uimz0agdhg7dw7p1seboxp5atq5pr09qcwrk.jpg)
-JEPG-72-1-rwk68uen6zv670kojnn9cw3gkxuia1ba8tensdfgm8.jpg)
-JEPG-82-1-rwk68x85rhz15ugl36v52ddud3glx4mh97d487ba3k.jpg)
-JEPG-106-1-rwk699g28cfrcryu3u5agsau33sdp6yzmvufgst5uo.jpg)
-JEPG-108-1-rwk69c9ksujmbluqndd669l7v9ehcaa6n9svwmozc0.jpg)

-JEPG-72-1.jpg)




-JEPG-72-1-1024x768.jpg)
-JEPG-70-1-edit.jpg)
-JEPG-2-1.jpg)
-JEPG-52-1-edit.jpg)
-JEPG-54-1.jpg)
-JEPG-123-1.jpg)
-JEPG-82-1.jpg)
-JEPG-106-1.jpg)
-JEPG-108-1.jpg)
