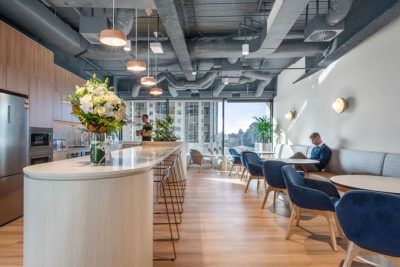
As part of the broader revitalisation of 300 Flinders Street, Marprop and Futuro engaged Cachet Group to transform a cold shell on Level 11 into four fully fitted speculative suites.
Ranging from 298 sqm to 645 sqm, the suites provide prospective tenants with a selection of flexible, immediately occupiable workplaces suited to different team sizes and operational requirements. The objective was to attract new tenants while creating a signature leasing floor that reflected the quality and ambition of the wider building refresh.
Cachet’s approach was grounded in a clear understanding of current tenant expectations. Rather than presenting the market with a series of neutral spaces, the design creates four curated and aspirational workplaces that offer the quality and amenity of a tailored fitout without the time and complexity of delivering one from the ground up.
Each suite has its own identity, material palette and spatial character, providing the market with clearly differentiated leasing options. While individually expressed, all four are united by a consistent standard of design, detailing and finish, creating cohesion across the floor without making the suites feel repetitive.
Purposeful planning optimises workplace density, maximises access to natural light and creates intuitive zoning between focused work, collaboration and social connection. Each tenancy operates independently, with its own premium arrival area, meeting rooms, breakout area, and collaboration spaces, giving incoming businesses the autonomy of a complete private workplace.
The arrival experience was designed as an important part of the leasing journey. Boutique-style entries give each suite a distinctive first impression, while an upgraded lift lobby creates a seamless transition from the shared floor into the individual tenancies. Investment was concentrated in the areas that would have the greatest impact during inspections and throughout the everyday tenant experience.
The broader floor amenities were also upgraded to support the quality of the workplace offer. The common bathrooms were refurbished with a refined, consistent palette, and an accessible, gender-neutral restroom was introduced.
Occupant comfort and long-term performance were considered throughout the fitout. Acoustic treatments support privacy and focused work, while low-VOC finishes, environmentally conscious specifications and accessible water points contribute to a healthier workplace experience. Furniture and styling selections balance comfort, durability and design quality while remaining conscious of commercial budgets.
Modular planning and integrated technology also support future adaptability, helping minimise downtime between tenants and allowing the suites to respond to a broad range of workplace needs over time.
The completed Level 11 transforms a previously vacant cold shell into four fully realised workplaces. Distinct yet connected, the suites strengthen the leasing proposition at 300 Flinders Street and allow prospective tenants to clearly envision how they could occupy and operate within the building from day one.