Working alongside asset owner partner J.P. Morgan and leasing partner JLL, Cachet Group designed and delivered three premium speculative suites across Levels 10 and 22 at 28 Freshwater Place, Melbourne, creating contemporary, move-in-ready workplaces designed to attract a diverse range of prospective tenants.
Spanning a combined 1,265 sqm, the project focused on strengthening the asset’s leasing proposition through three distinct workplace offerings. Each speculative suite balances efficient space planning, refined materiality and flexible workplace settings, providing a differentiated offering to take to market.
On Level 10, the two suites draw inspiration from the nearby Yarra River, translating its natural movement and surrounding landscape into organic forms, layered textures and considered colour palettes.
Suite 1 takes its cues from the wetlands surrounding the Yarra River, embracing muted greens, warm timber finishes and natural textures to establish a calm, grounded environment. A large integrated planter at reception creates a welcoming arrival experience, reinforcing the connection to nature.
The 638 sqm floor plan incorporates a 16-person boardroom, executive office, meeting spaces, collaboration areas and a generous kitchen and breakout space. Together, these settings create a versatile workplace suited to businesses seeking a premium, fully equipped environment that balances focused work, collaboration and social interaction.
In contrast, Suite 2 reflects the fluidity of the river through soft curves, blush and peach tones, and light natural timber. With more limited access to natural light, the lighter palette was deliberately selected to brighten the interior and enhance the sense of openness.
The efficient 354 sqm floor plan incorporates a 10-person boardroom, additional meeting spaces, collaboration areas, and a kitchen and breakout space, providing a comprehensive workplace offering within a smaller footprint. The result is a contemporary, adaptable environment designed to maximise functionality and appeal to a broad range of prospective tenants.
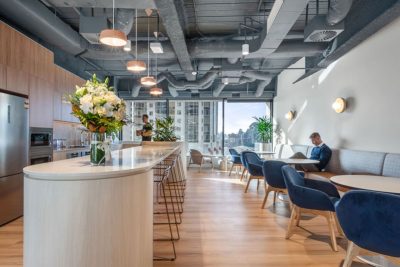
On Level 22, a 273 sqm suite introduces a more sophisticated, hospitality-inspired aesthetic. A warm, neutral palette of natural timber, stone finishes, and subtle textures creates a timeless workplace environment.
The kitchen and breakout area form a central feature, with a stone island, pendant lighting, and warm timber joinery establishing an inviting space for informal meetings and social interaction.
Despite its compact footprint, the suite has been carefully planned to maximise functionality, incorporating a 10-person boardroom, additional meeting spaces, a dedicated focus room and a kitchen and breakout area. The considered balance of private, collaborative and social settings delivers a high-quality workplace experience without compromising spatial efficiency.
Across all three suites, Cachet’s integrated design and construction approach supported a streamlined delivery programme. Design documentation was completed in under four weeks, with construction completed in under 14 weeks. Practical completion was achieved on time and on budget, with all defects and outstanding items closed within four weeks of handover.
The result is three individually designed, ready-to-occupy speculative suites that provide prospective tenants with choice across a range of sizes and workplace styles.
For J.P. Morgan and JLL, the project delivers a differentiated leasing offering at 28 Freshwater Place, positioning the available spaces to attract tenant interest, reduce the need for tenant-led fit-outs and support the asset’s ongoing commercial performance.